Wet Area & Tiling Melbourne

Wet-area and tiling enquiries should identify the room, existing surface, visible damage, desired finish and whether plumbing or waterproofing is involved. Tiling is not separated from the supporting substrate and regulated wet-area pathway.

Wet-area surfaces and junctions

Renovation enquiry

Discuss wet areas & tiling

For immediate structural danger, smoke, fire or gas risk, keep clear and call 000.

Prefer to speak first? Call 0405 878 406. The form reports success only after the delivery service accepts the enquiry.

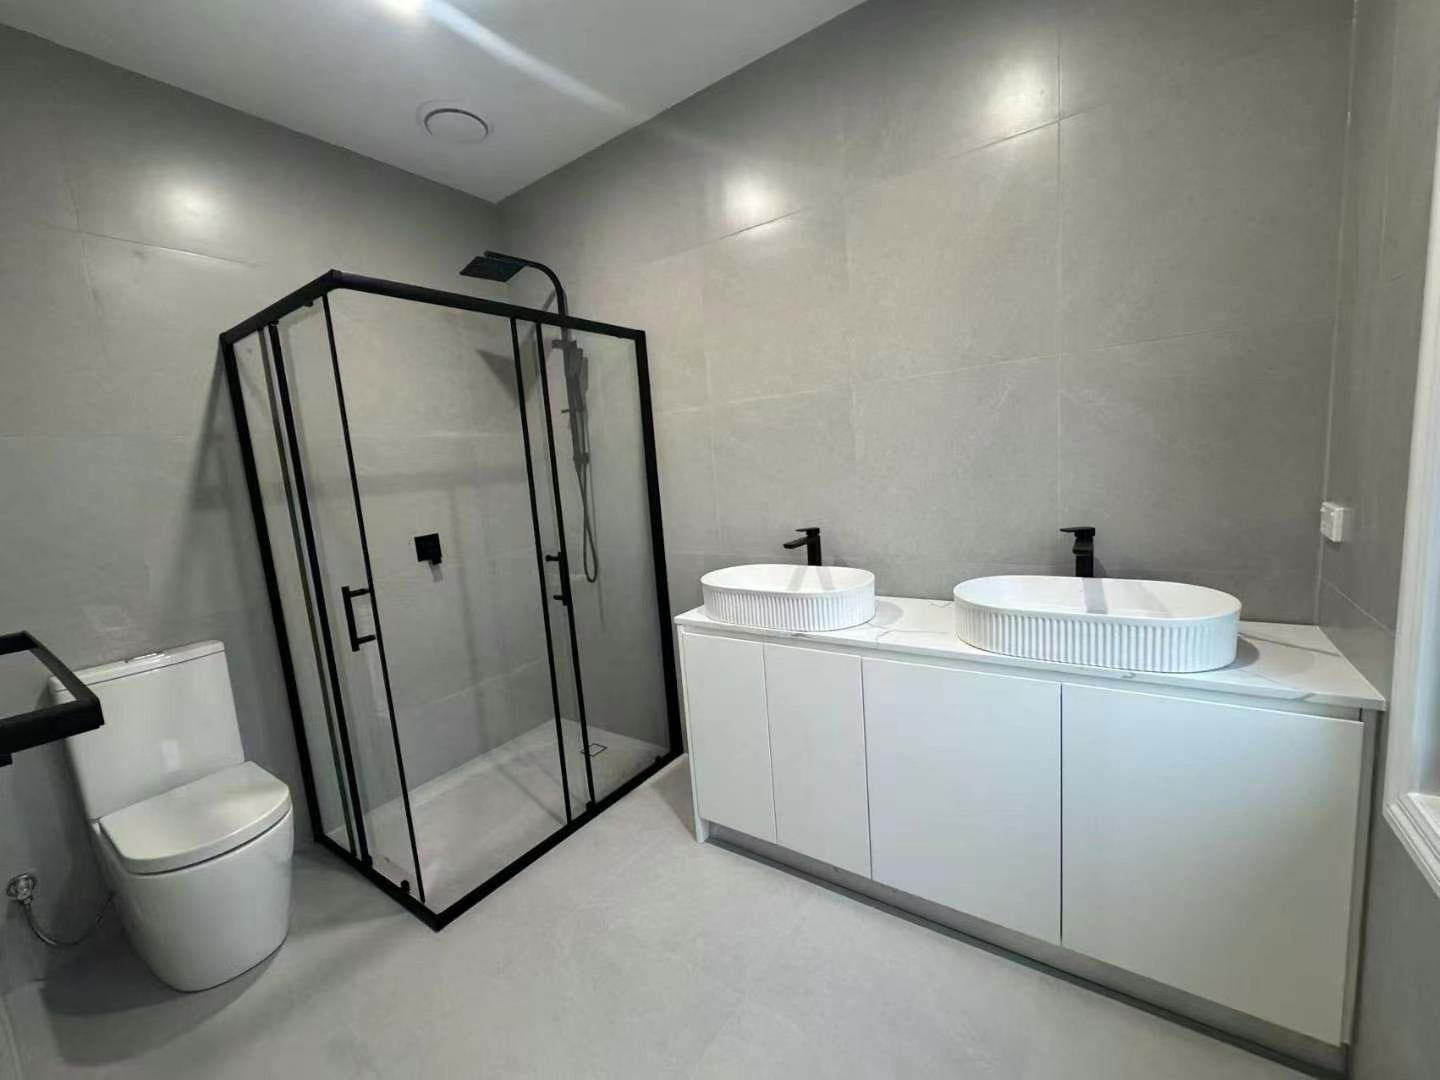
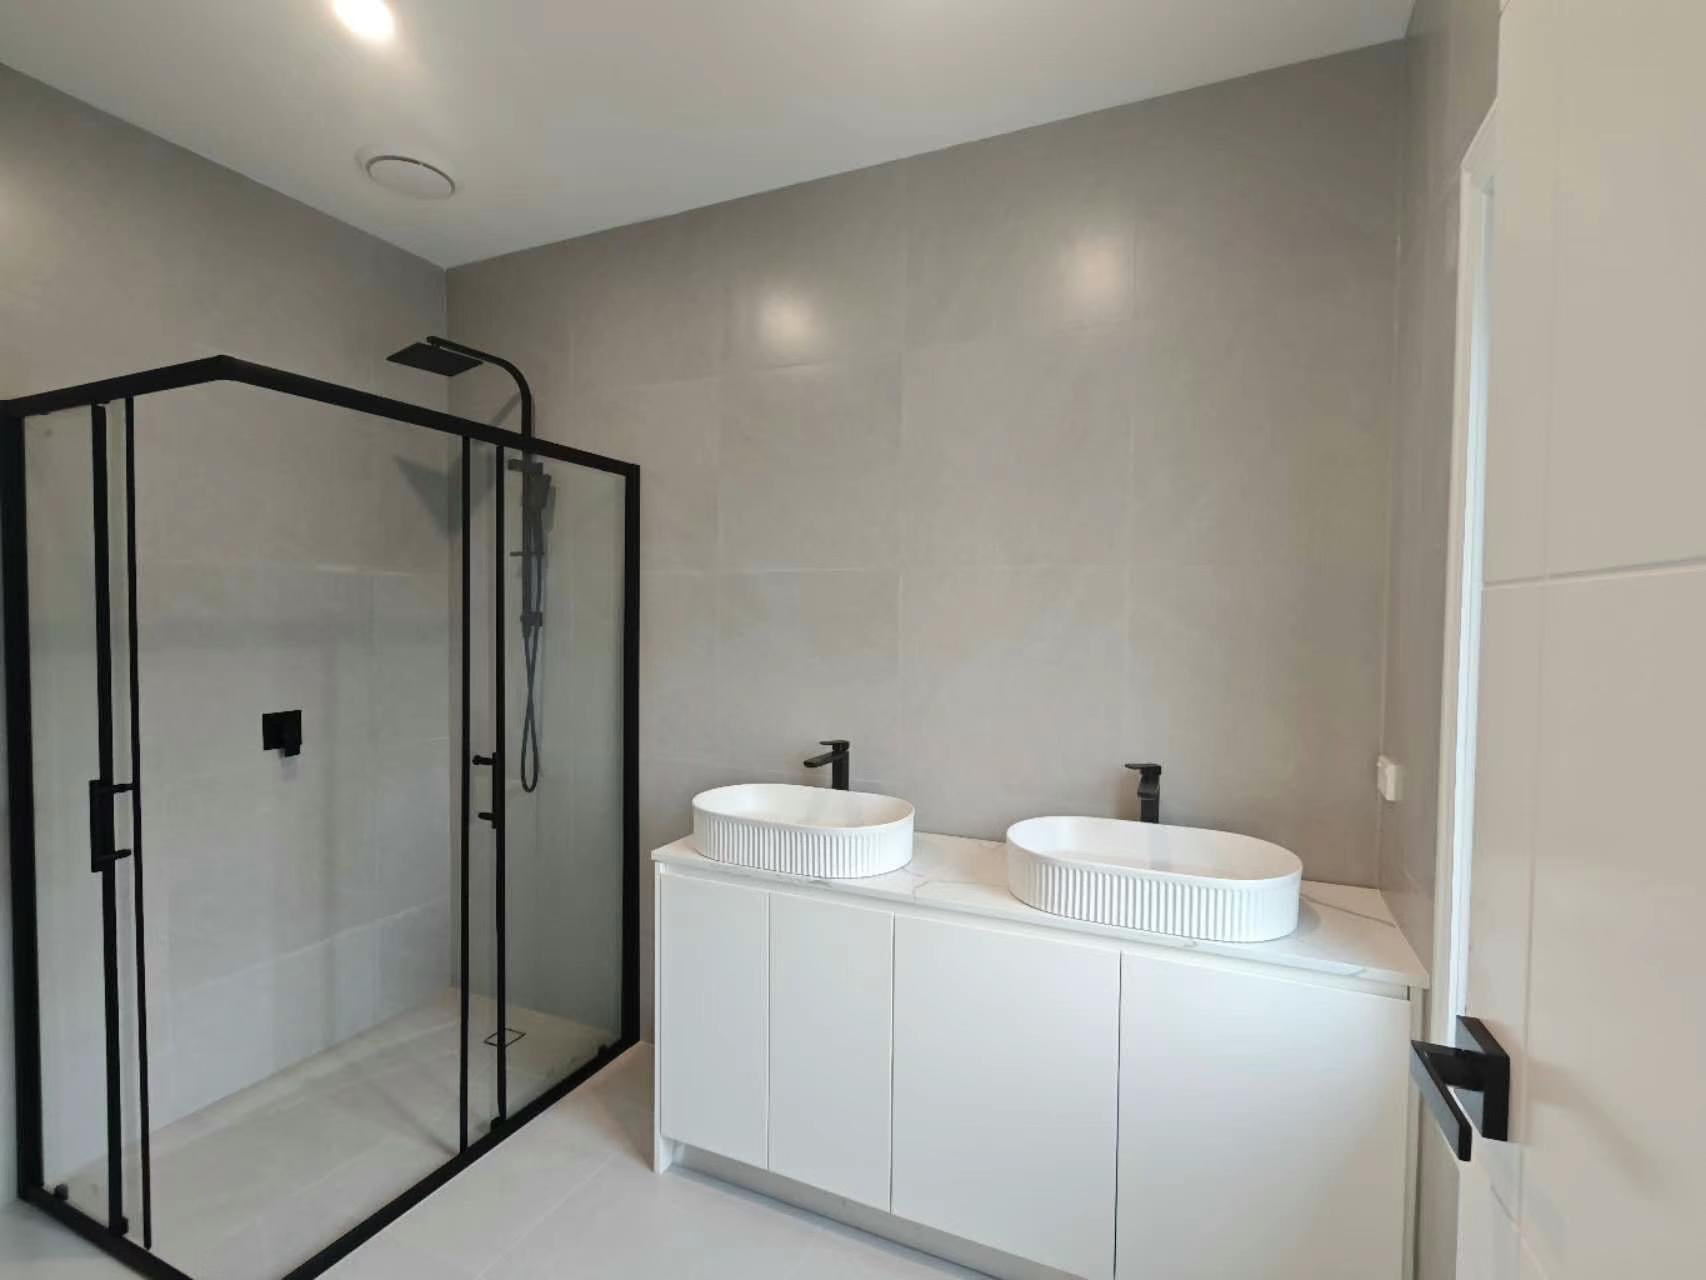
Bathroom renovation with double vanity and framed shower

What to consider first

What the surface and wet-area system need to support.

Tile appearance depends on preparation, levels, falls, junctions and water management. A safe scope must address the system below the visible finish.

Bathroom and laundry tiling

Kitchen splashbacks

Floor and wall tile renewal

Wet-area substrate and interface review
Common starting points

Five ways this enquiry often begins.

01

Bathroom or laundry tiles need renewal

02

Grout, movement or cracked finishes are visible

03

A new splashback or tiled surface is planned

04

Wet-area layout changes affect falls

05

Substrate condition is uncertain

What affects the work and quote

What shapes the next practical step.

Room condition, access, measurements, connected work and material selections shape the scope, price and timing.

Assessment inputs

  • Melbourne suburb and property type
  • Rooms or areas involved
  • Current photos, plans or measurements
  • Known access, structural or building constraints
  • Priorities and current project stage

Quote factors

  • Area and tile format
  • Demolition and substrate preparation
  • Falls, waterproofing and junctions
  • Access and fixture interfaces
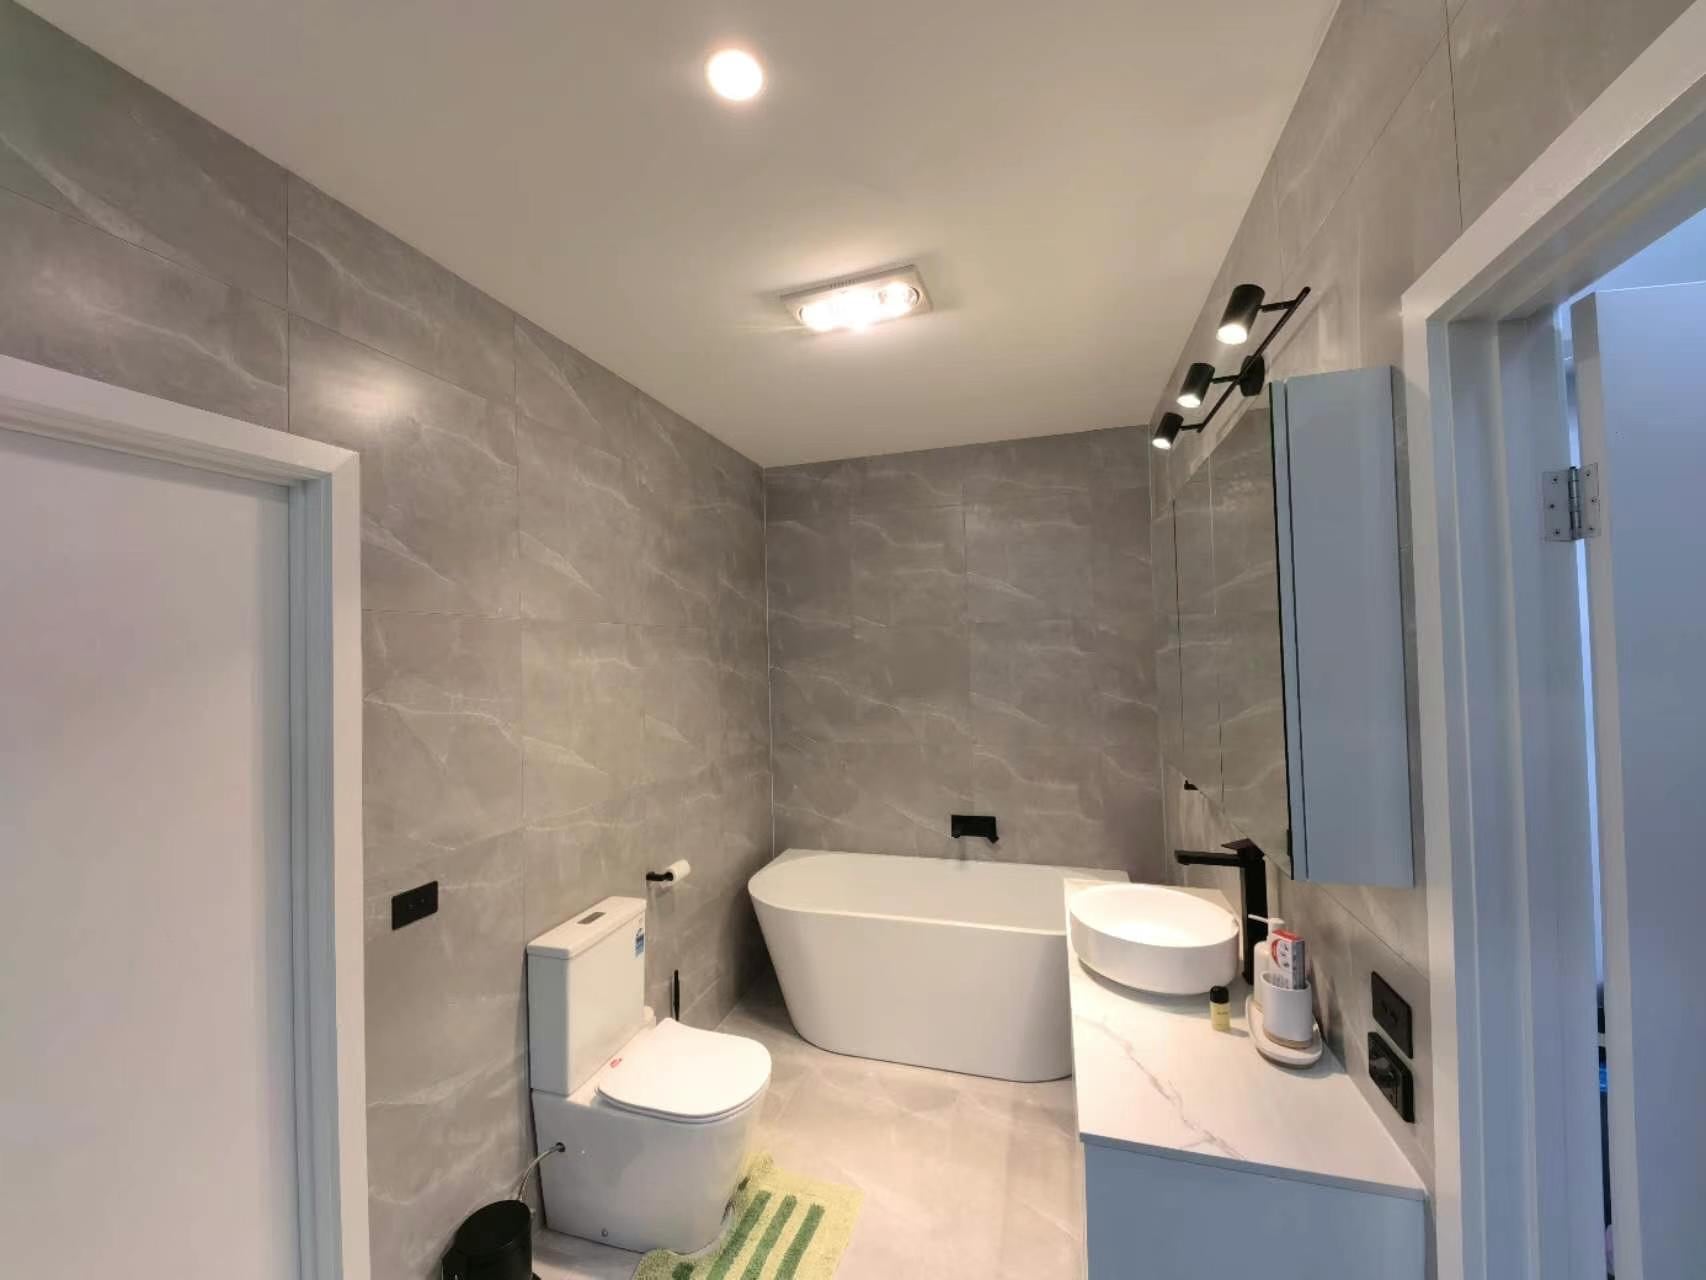
Bathroom renovation with freestanding bath and grey tiling

A practical sequence

Prepare the useful details before the scope is confirmed.

  1. 01Share the property and the change you need
  2. 02Clarify condition, priorities and connected work
  3. 03Check design, approval and qualified-trade inputs
  4. 04Agree the next practical step

Safety, access and qualified trades

Do not disturb structural elements, live services, gas lines or suspected asbestos. Urgent electrical, gas, water or structural hazards require the appropriate emergency or licensed-trade response.

  • Final scope and pricing follow measurements and site conditions
  • Approvals and qualified trades are matched to the work involved
  • Timing is planned around access, selections and product lead times
  • Occupied rooms and neighbouring areas are protected during the work

Prepare before contact

  • Keep plans and reports available
  • Prepare a short priority list
  • Record access, strata or occupancy constraints
  • Avoid opening walls or moving services before assessment
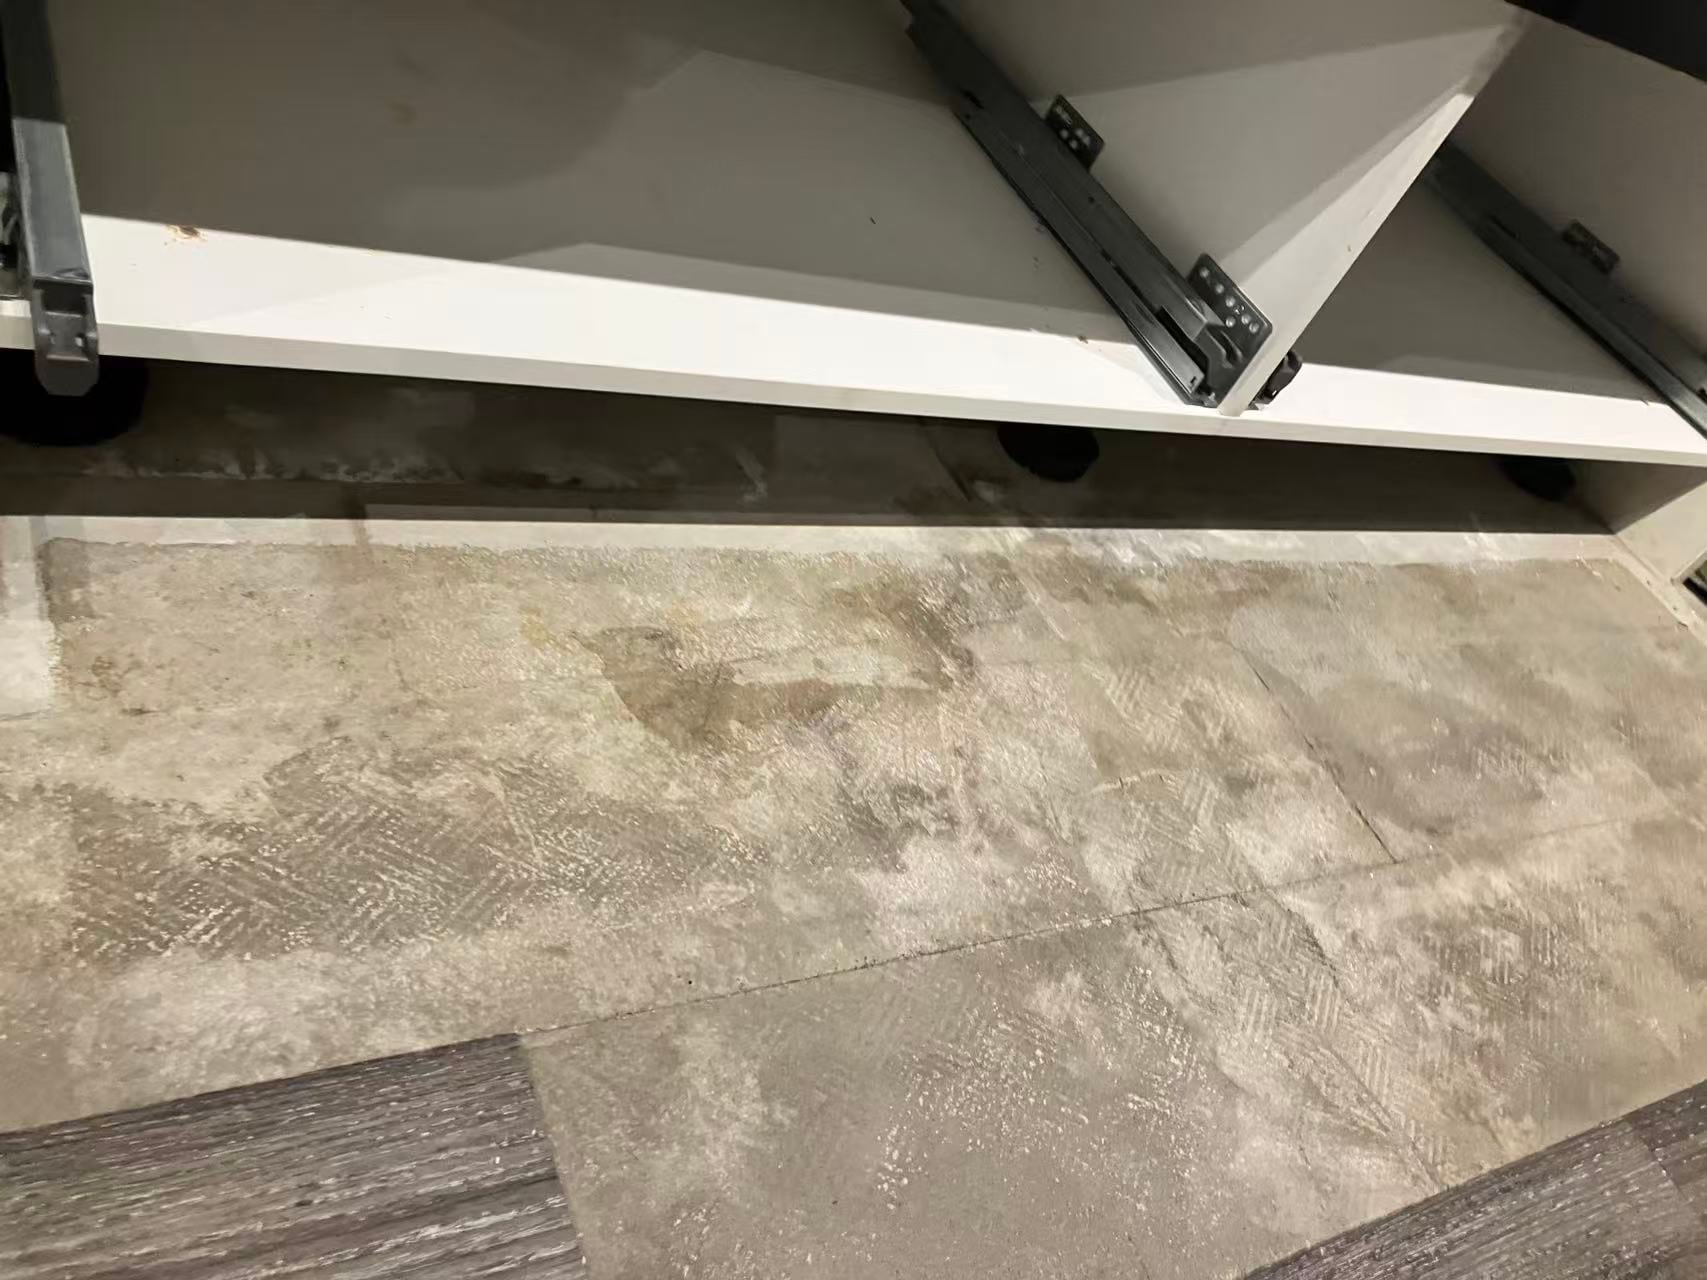
Cabinet and flooring junction detail

Questions before contact

Useful answers for this scope.

Can new tiles go over existing tiles?+

Sometimes, but adhesion, levels, waterproofing, thresholds and substrate condition must be assessed first.

Does retiling solve a leak?+

Not necessarily. The source and the wet-area system need assessment before a finish-only solution is assumed.

What tile details should I provide?+

Share the room, approximate area, current surfaces, desired tile format, photos and any moisture history.

Can large-format tiles be used in every wet area?+

Not automatically. Room geometry, substrate flatness, drainage falls, tile weight, joints and fixture interfaces affect whether a format is practical.

What affects a wet-area or tiling quote?+

Area, demolition, substrate preparation, tile format, set-out, waterproofing pathway, falls, edges, fixtures and access all contribute to scope.

Can laundry tiling be included with other wet-area work?+

It can be discussed as connected scope. Plumbing, cabinetry, appliance clearances, floor levels and waterproofing interfaces should be considered together.

Planning wet areas & tiling at your property? Call 0405 878 406