Melbourne renovation service

Home Renovations Melbourne

Start a Melbourne home renovation enquiry with the property type, rooms involved, priorities and any plans or reports. The first useful outcome is a clear scope pathway, not an assumed quote from images.

Renovation service setting

Renovation enquiry

Discuss home renovations

For immediate structural danger, smoke, fire or gas risk, keep clear and call 000.

Prefer to speak first? Call 0405 878 406. The form reports success only after the delivery service accepts the enquiry.

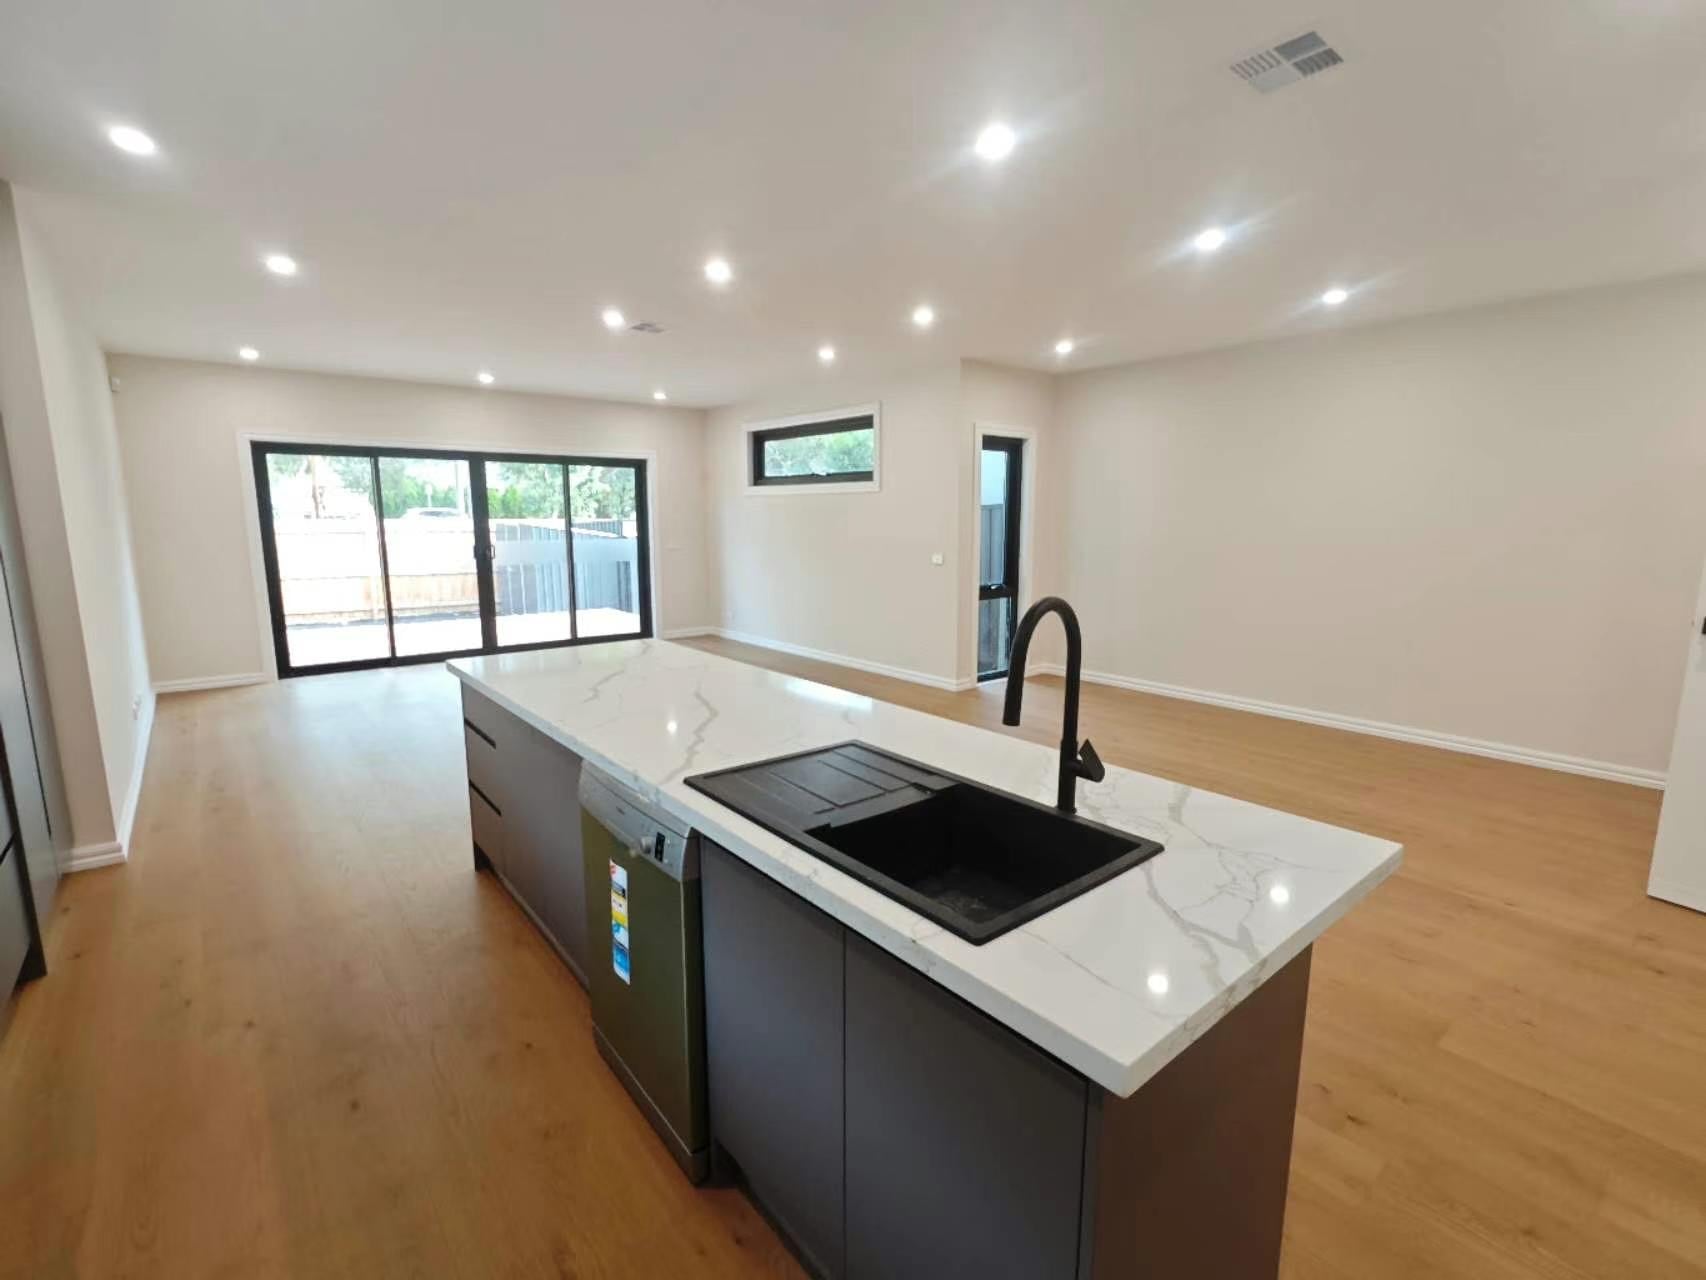
Open-plan kitchen renovation with island bench

Scope overview

What home renovations needs to resolve.

When several parts of a home change, structure, services, flooring, joinery and finishes can affect one another. A connected brief reveals those interfaces early.

Whole-home renovation planning

Multi-room interior renewal

Open-plan and circulation changes

Staged renovation discussion

Common starting points

Five ways this enquiry often begins.

01

Several rooms no longer suit the household

02

The floor plan feels disconnected

03

A purchased property needs a coordinated update

04

Finishes and services need renewal

05

Separate room ideas need one practical scope

Inputs before assumptions

What shapes the next practical step.

Assessment inputs explain what needs to be understood. Quote factors explain why a photo alone cannot settle scope, cost or timing.

Assessment inputs

  • Melbourne suburb and property type
  • Rooms or areas involved
  • Current photos, plans or measurements
  • Known access, structural or building constraints
  • Priorities and current project stage

Quote factors

  • Rooms and surfaces involved
  • Structural and services changes
  • Design and approval readiness
  • Access, staging and selections
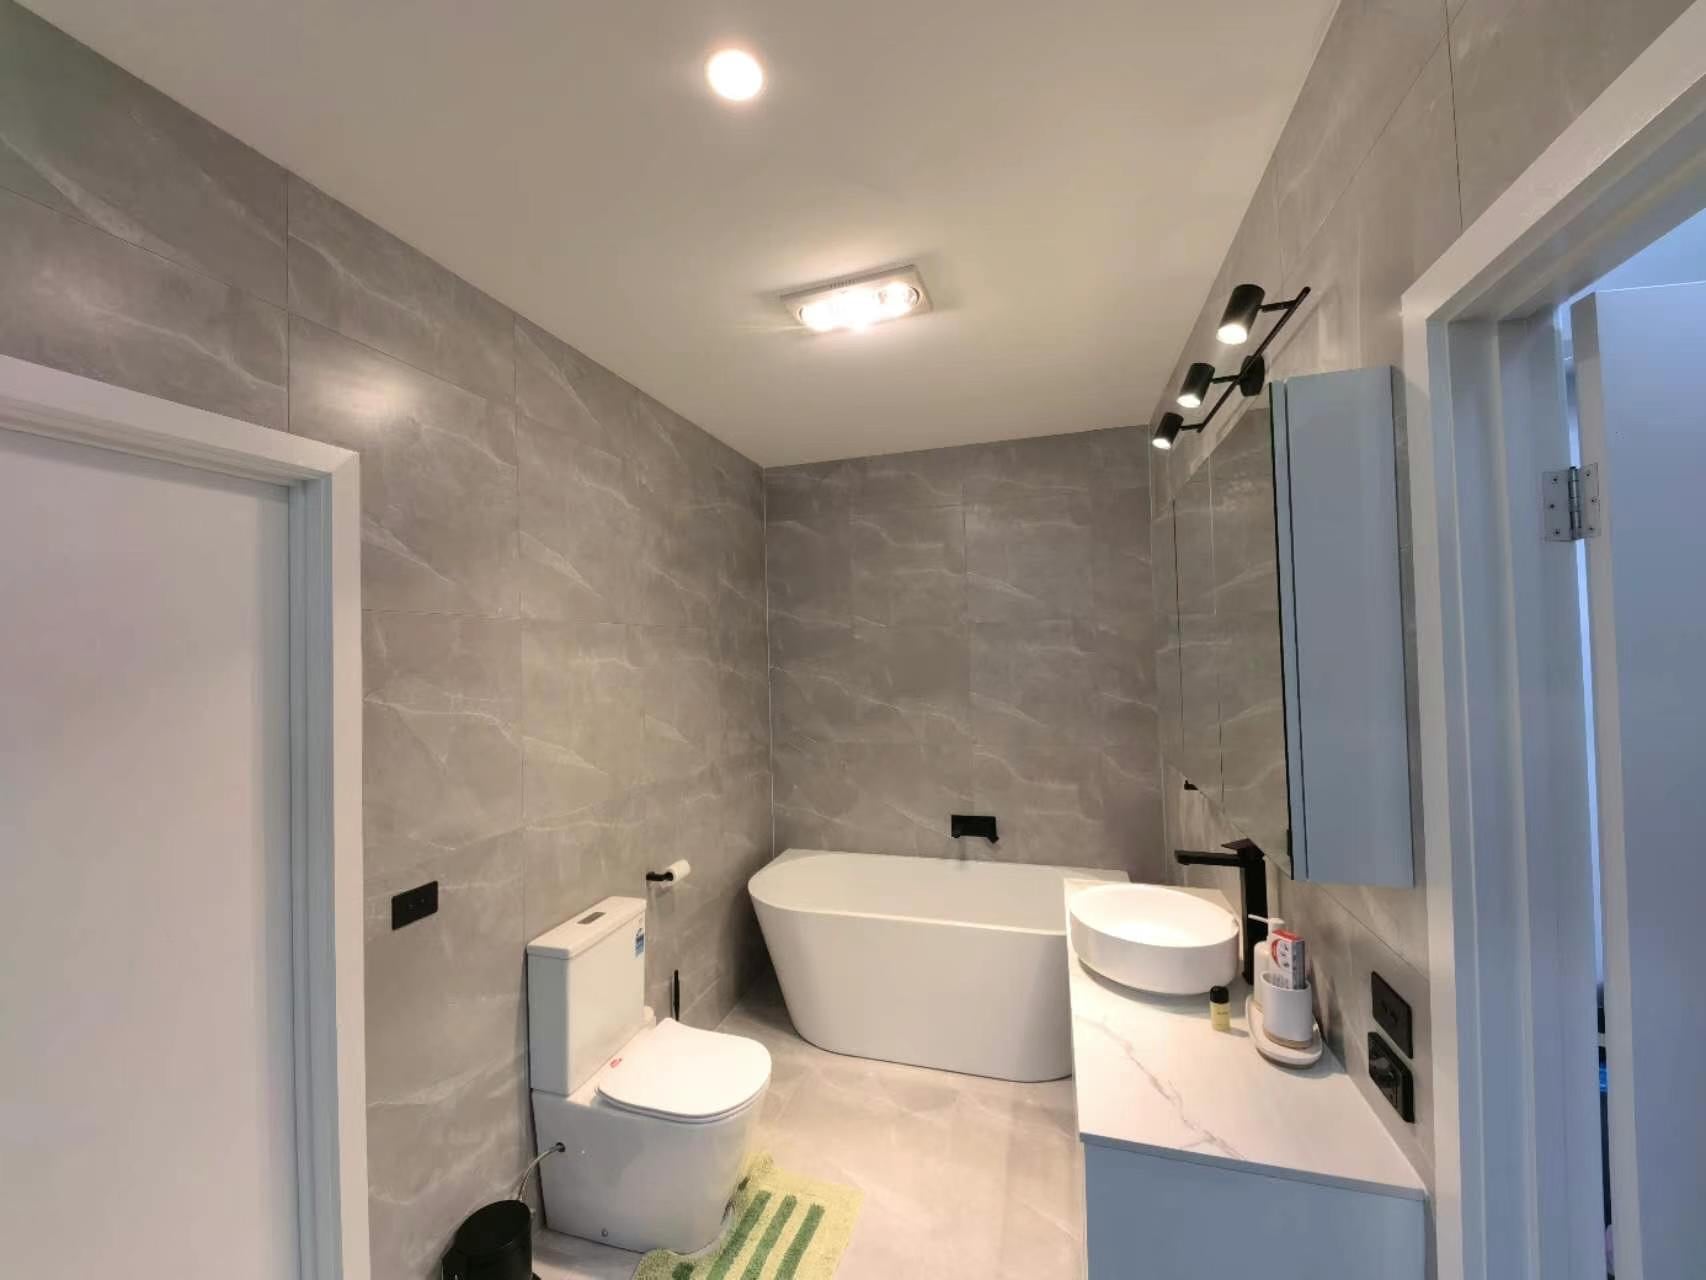
Bathroom renovation with freestanding bath and grey tiling

A practical sequence

Prepare the useful details before the scope is confirmed.

  1. 01Share the property and the change you need
  2. 02Clarify condition, priorities and connected work
  3. 03Check design, approval and qualified-trade inputs
  4. 04Agree the next practical step

Safety and scope boundary

Do not disturb structural elements, live services, gas lines or suspected asbestos. Urgent electrical, gas, water or structural hazards require the appropriate emergency or licensed-trade response.

  • Photos do not establish a final scope or price
  • Permit and regulated-trade requirements depend on the actual work
  • No schedule is assumed before scope, access and selections are known
  • Images do not prove a suburb, date, client or contractual outcome

Prepare before contact

  • Keep plans and reports available
  • Prepare a short priority list
  • Record access, strata or occupancy constraints
  • Avoid opening walls or moving services before assessment
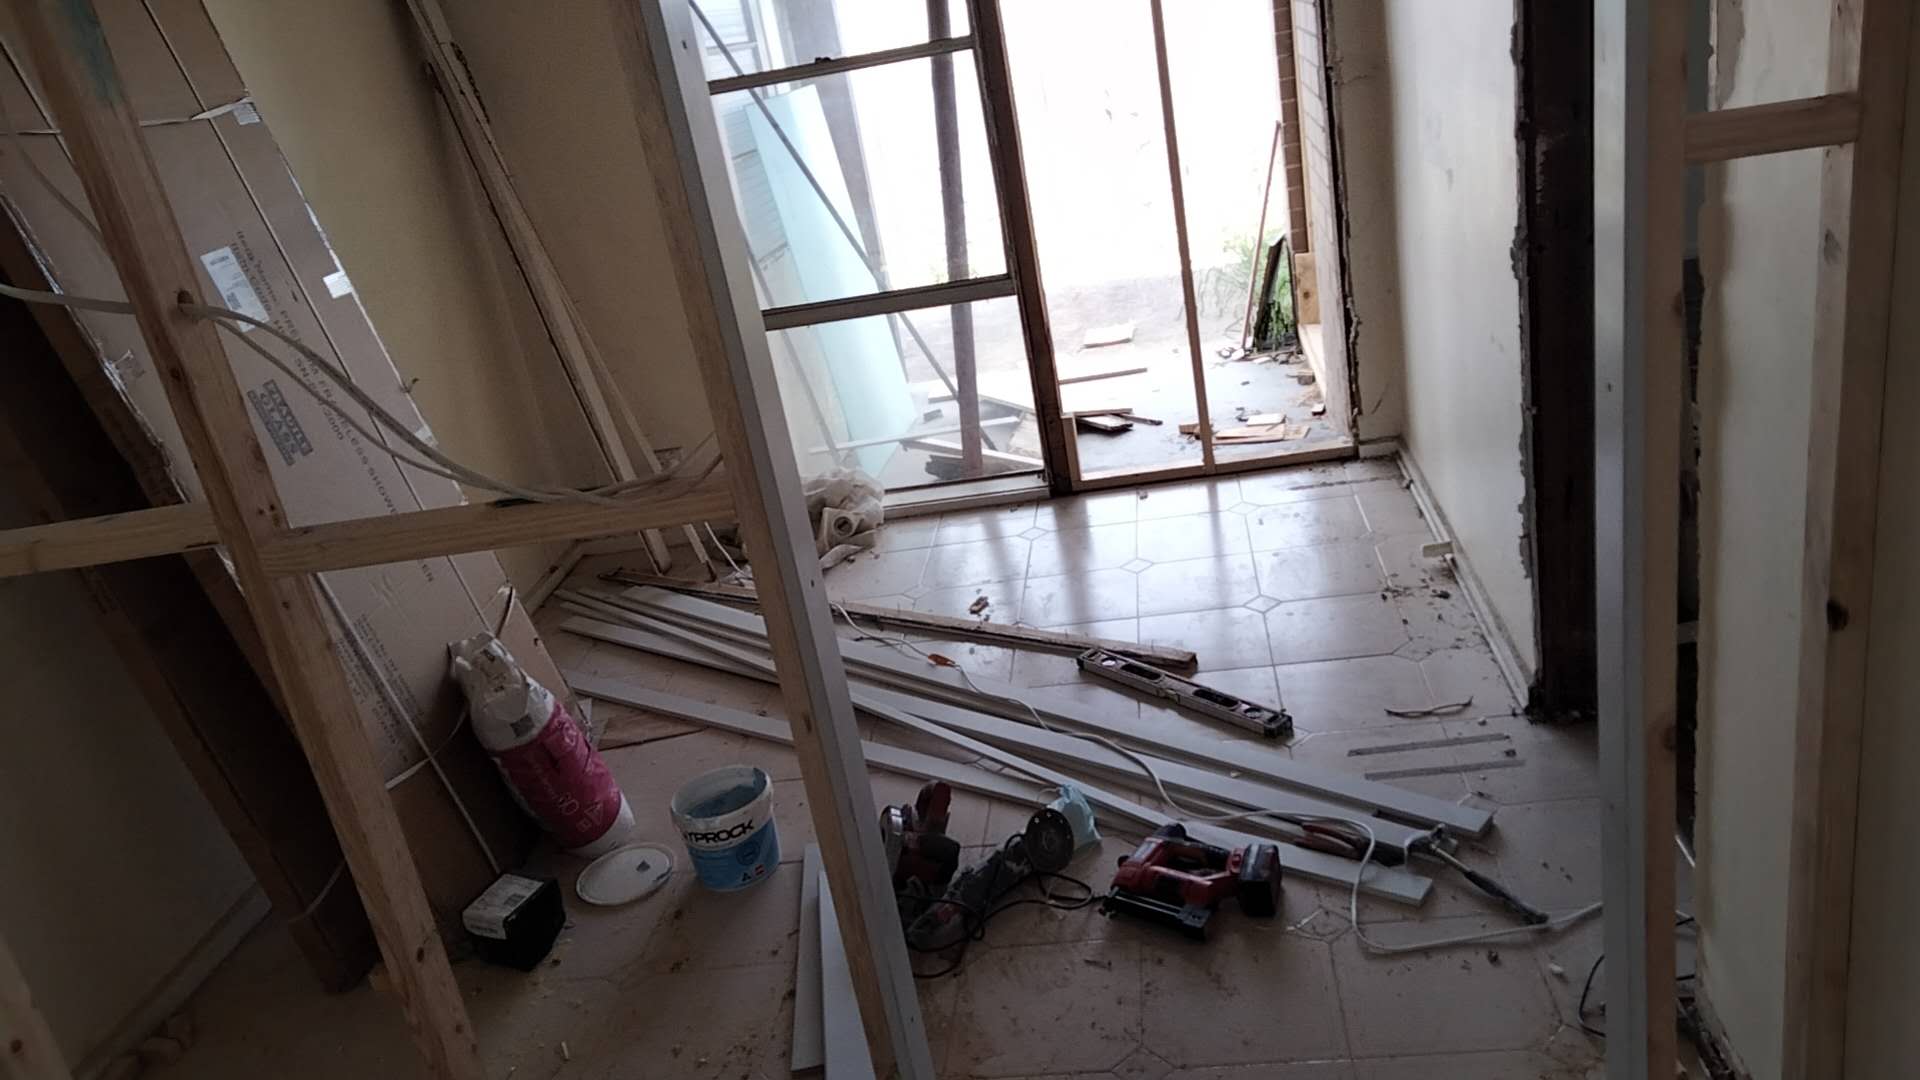
Interior framing and fit-out details

From the room to a useful brief

Keep the room, interfaces and next decision connected.

Use the room, finish or condition shown here as a prompt for your own brief. Include what is similar, what is different and which connected work may matter at your property.

Questions before contact

Useful answers for this scope.

Where should a home renovation start?+

Start with household goals, the existing plan, must-change rooms and known constraints. That shows whether design, investigation or approvals come next.

Can a home renovation be staged?+

Potentially, but flooring, services, access and room interfaces should be reviewed before dividing the work.

Are extensions included?+

An extension can be raised as a related idea, but it requires separate feasibility, design, approval and capability confirmation before becoming a committed scope.

What affects the cost of a whole-home renovation?+

Room count, structural and services changes, existing conditions, access, approvals, selections and staging all affect scope. A reliable cost cannot be inferred from floor area or photos alone.

Will a Melbourne home renovation need permits?+

That depends on the proposed work and property. Structural changes and other regulated work may require design, building approval or registered-trade pathways after the scope is understood.

Can the home remain occupied during renovation work?+

Possibly, but safe access, dust, noise, live services, bathroom and kitchen availability, staging and the actual work must be considered before occupancy arrangements are assumed.

Ready to turn the visible issue into a clear property brief? Call 0405 878 406