
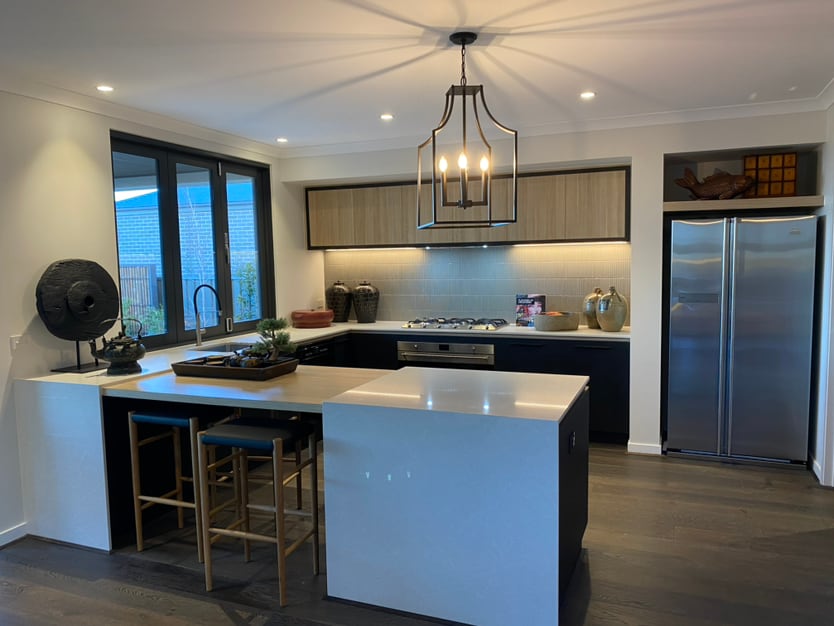
Rooms, structure and finishes across the home
Wider room views help connect layout changes, exposed work areas and the finishes that need to work together across a renovation.
What the photos show
Interior rooms at different stages, including cleared spaces, exposed framing, floor surfaces and an outdoor living area.
Details they can help describe
- Which rooms or connected areas are involved
- Where structure, circulation and finishes meet
- Whether the home is occupied or already opened for work
Useful details to include
Include the property type, suburb, rooms involved, current stage and any plans, reports or access constraints.
What still needs checking
The photographs do not establish structural scope, approvals, trade requirements, programme or price for another property.